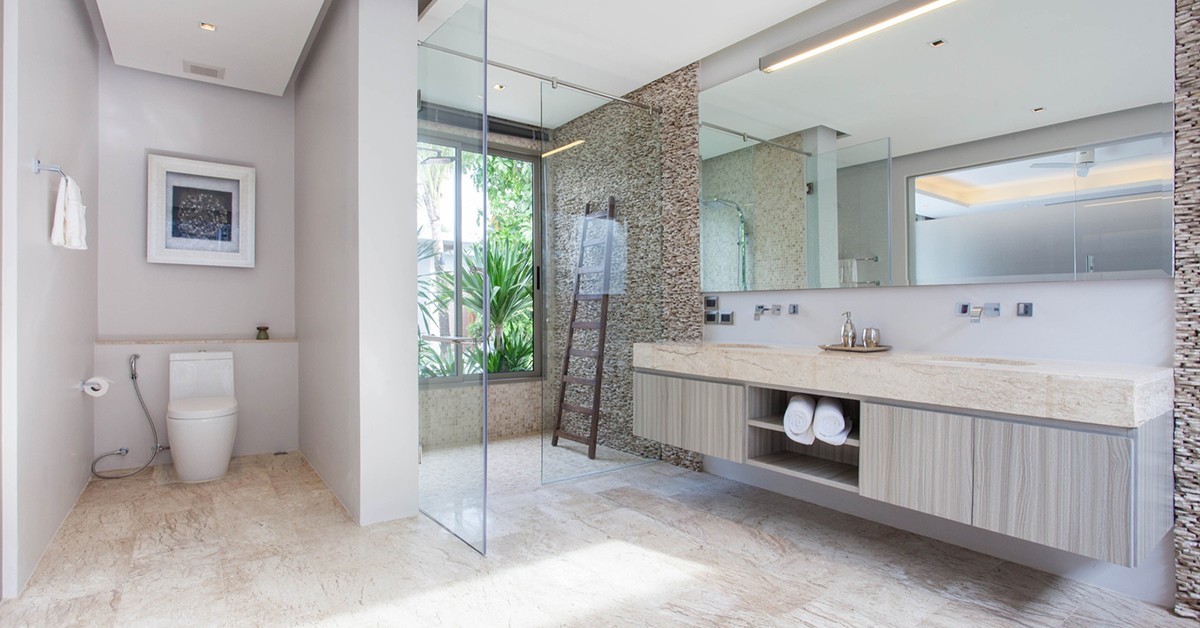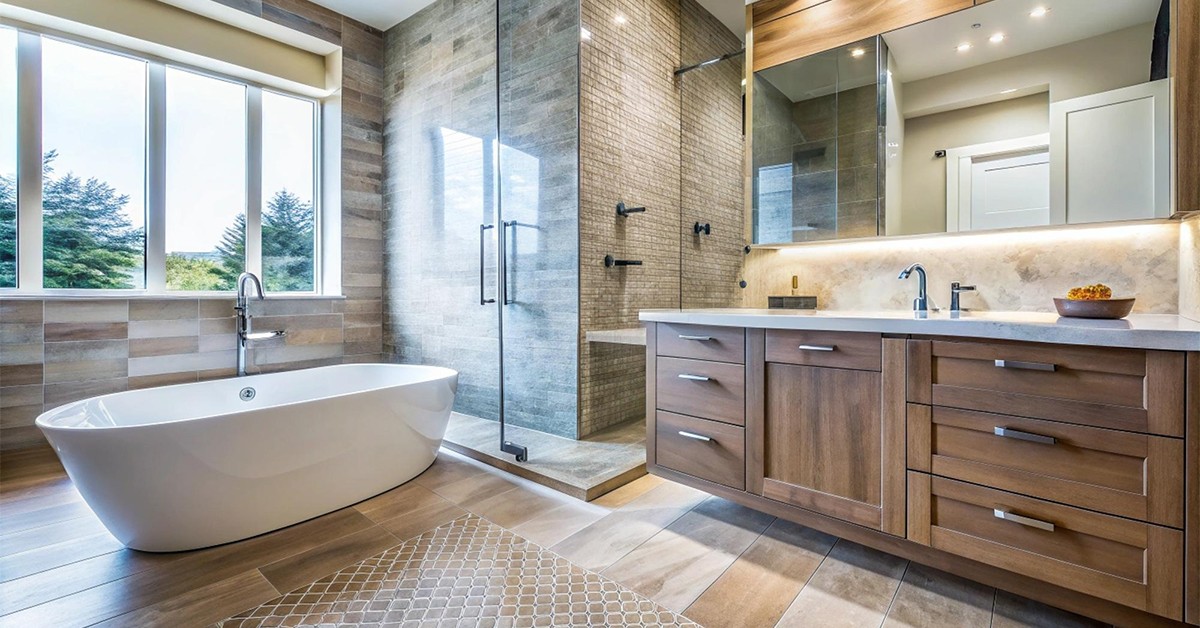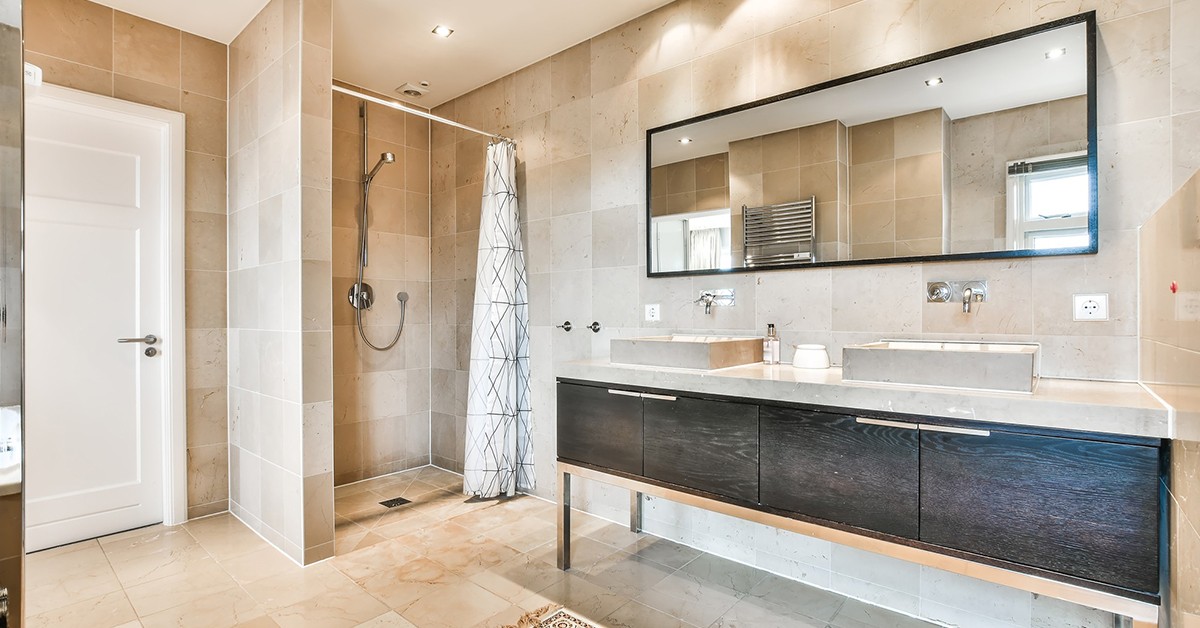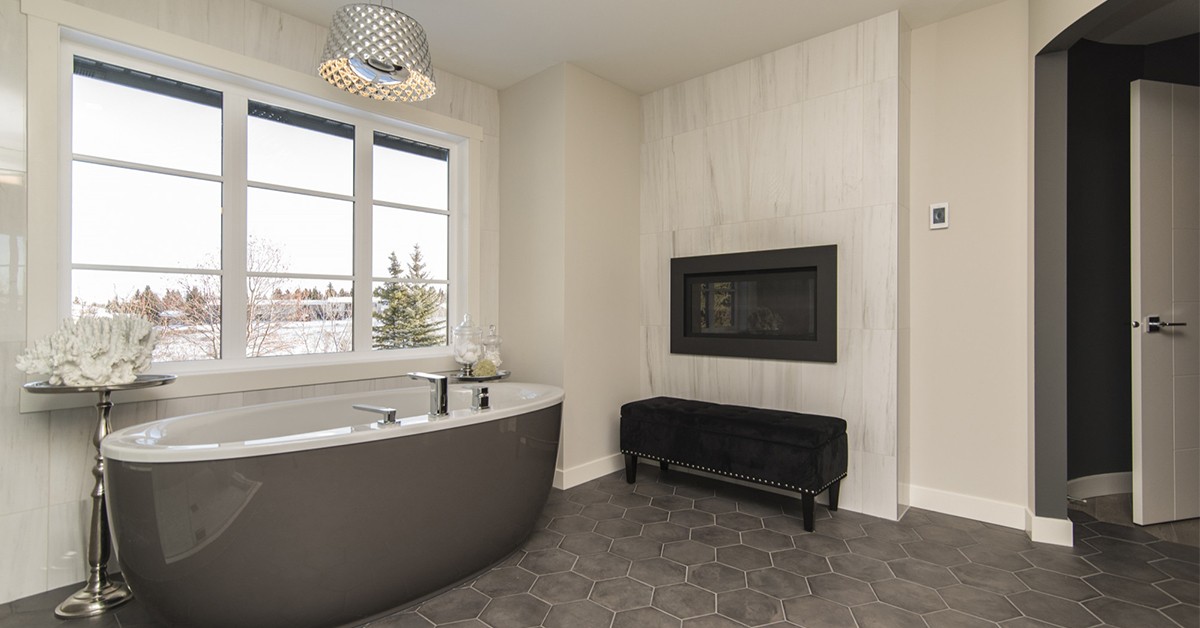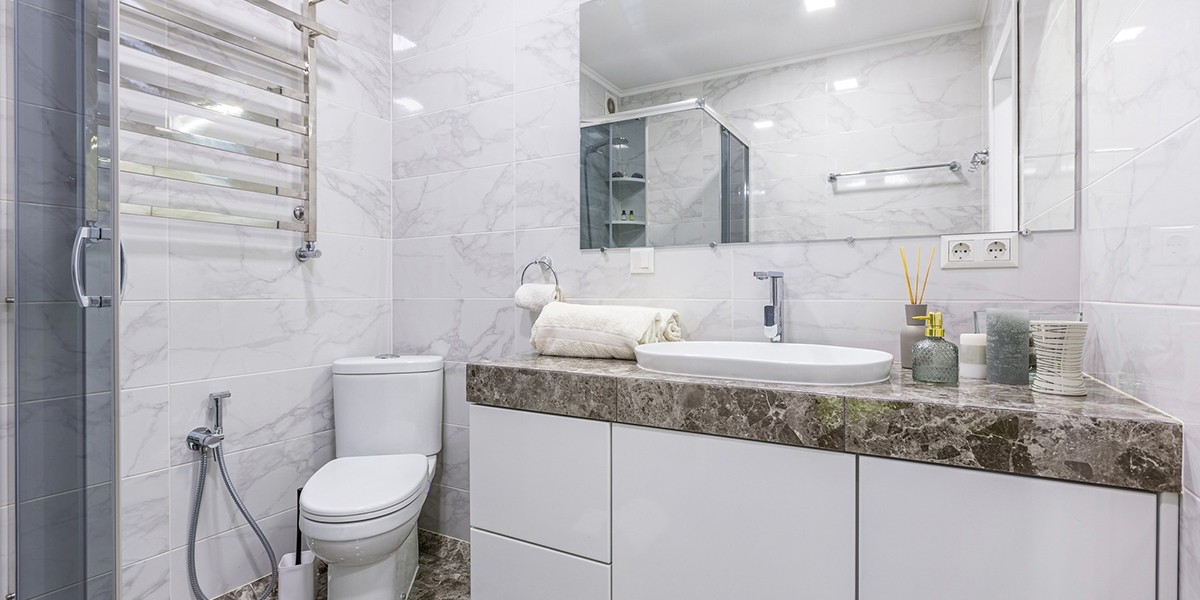
Most bathroom problems aren’t really about style. They’re about space. A vanity that’s too small, a door that swings the wrong way, a shower that eats up the whole room. These layout issues make a bathroom frustrating to use, no matter how nice the tile looks. That’s where a skilled carpenter in Cary, NC, can make a real difference, turning an awkward floor plan into something that actually works for daily life.
A lot of homeowners assume layout problems are just something to live with. After all, the walls are already there, and moving plumbing sounds expensive and complicated. But a good carpenter looks at a cramped or poorly planned bathroom and sees options most people miss. Let’s walk through exactly how that works.
A functional layout means every part of the room earns its space. The door doesn’t bump into the vanity. There’s enough room to dry off without hitting a wall. Storage sits where you actually need it, not wherever it happened to fit during construction.
Builder-grade bathrooms often skip these details. They’re built to meet minimum code requirements, not to match how real families move through their morning routines. A carpenter’s job is to close that gap between “technically works” and “actually works well.”
Every older or oddly shaped bathroom has at least one tricky spot. Maybe it’s a sloped ceiling over the tub, a corner that’s too narrow for a standard cabinet, or a nook beside the toilet that’s gone unused for years. Standard, off-the-shelf fixtures rarely fit these spaces well.
This is where custom carpentry earns its value. A carpenter can build a vanity sized to fit an oddly shaped wall instead of leaving gaps on either side. They can frame in custom shelving above a toilet, design a bench seat inside a shower nook, or build cabinetry that follows the slope of a ceiling instead of fighting it. Each piece gets built for your exact bathroom, not a generic showroom layout.
Storage is one of the most common complaints homeowners have about their bathrooms. Towels pile up. Toiletries crowd the counter. There’s nowhere to put cleaning supplies except under the sink, where they’re hard to reach.
A carpenter solves this by building storage around how you actually use the space. Recessed shelving between wall studs adds storage without taking up floor space. Custom vanity drawers can be split into sections for hair tools, makeup, or first-aid items. Even a small linen cabinet, built to fit an unused corner, can clear up counter clutter for good.
Sometimes the existing layout truly doesn’t work, and small adjustments won’t fix it. This is common in older homes where the toilet, sink, and shower were placed without much thought for flow. In these cases, a more complete bathroom remodel in Cary, NC, might be the better long-term solution.
A full layout change can involve moving fixtures, widening a doorway, or reconfiguring the room to fit a double vanity or larger shower. This is a bigger project, but it solves the root problem instead of working around it. A carpenter, working alongside other trades when plumbing or electrical work is involved, can help map out a new layout that actually fits your daily routine.
Good carpentry work starts long before the first cut is made. Here’s a simple breakdown of how the process usually goes.
Step 1: Assess the current space – The carpenter looks at how the room is used, where the pain points are, and what’s structurally possible to change.
Step 2: Identify quick wins versus bigger changes – Some fixes, like reframing a door or adding built-in storage, are simple. Others require a full layout shift.
Step 3: Plan around existing plumbing and walls – Moving water lines adds cost, so a carpenter looks for layouts that work with the existing structure when possible.
Step 4: Build custom solutions for the tricky spots – This includes anything off-the-shelf fixtures can’t handle, like angled ceilings or narrow corners.
Step 5: Finish with details that tie the room together – Trim, shelving, and cabinetry all get matched to create a cohesive, finished look.
Do I need to move plumbing to fix a bad bathroom layout?
Not always. Many layout problems can be solved by reframing doors, adding custom storage, or shifting fixtures slightly, without touching the plumbing.
How do I know if my bathroom needs a full layout change?
If the room feels cramped no matter how it’s organized, or fixtures block each other, a full layout change is often the better fix.
Can custom carpentry work in a small bathroom?
Yes. Custom built-ins are especially useful in small bathrooms, since they fit the exact space instead of wasting room on standard-sized fixtures.
Is hiring a carpenter more expensive than buying pre-made cabinets?
Custom work can cost more upfront, but it often fits better and lasts longer, since it’s built for your exact space and needs.
How long does a layout-focused bathroom project usually take?
Smaller layout fixes can take just a few days. Larger changes involving moved fixtures often take one to two weeks.
If your bathroom has always felt a little off, but you couldn’t quite explain why, it might just be the layout working against you. At Gary The Handyman, we bring over 40 years of hands-on experience to every project, backed by a team with an average of 25 years in the trade.
We offer free on-site estimates, usually send quotes within one business day, and typically schedule projects within one to two weeks. Every job comes with a two-year guarantee, so you can move forward knowing it’s done right. If you’re ready to finally fix your bathroom’s layout, reach out today and let’s talk about what’s possible for your space.